Leave a Message

By providing your contact information to Nova Luxe Real Estate, your personal information will be processed in accordance with Nova Luxe Real Estate's Privacy Policy. By checking the box(es) below, you expressly consent to receive marketing or promotional real estate communication from Nova Luxe Real Estate in the manner selected by you. For SMS text messages, message frequency varies. Message and data rates may apply. Consent is not a condition of purchase of any goods or services. You may opt out of receiving further communications from Nova Luxe Real Estate at any time. To opt out of receiving SMS text messages, reply STOP to unsubscribe. SMS text messaging is subject to our Terms of Use.

Thank you for your message. We will be in touch with you shortly.

41511 Bob Hope Drive
Bought with Vincent Disanza with SimpliHOM and Listed by Ella Butterwegge CA DRE# 02216966 with Century 21 Masters 951-667-8185
Sold

41511 Bob Hope Drive

41511 Bob Hope Drive, Rancho Mirage, CA 92270

$2,700,000
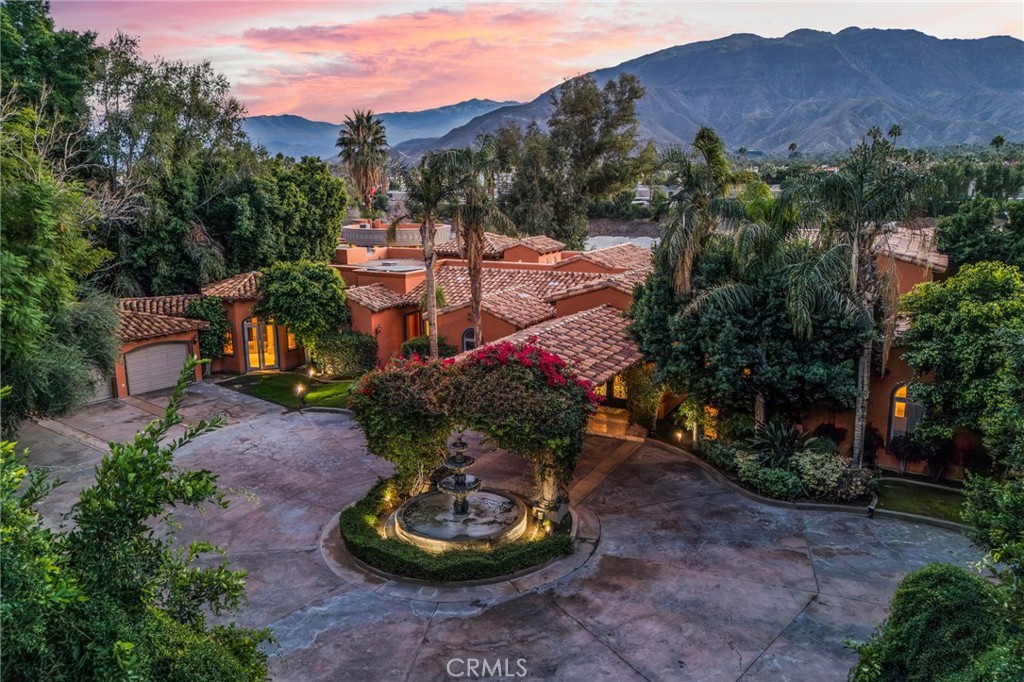
A rare architectural statement in Rancho Mirage blends luxury, artistry, and bold design across its 1.55-acre compound. With 9 bedrooms total, the main home offers 4 bedrooms, including an upstairs suite featuring a private full bath, three balconies, and a kitchenette. The separate guest house includes two bedrooms, a full kitchen, and a full bath, while four additional guest quarters sit just behind it, each with its own private bathroom. Floor-to-ceiling columns, sliding glass walls, and dramatic indoor-outdoor flow create a resort-like atmosphere anchored by a private pond, lap pool, and main pool. Every space feels sculptural, intentional, and primed for creativity. Designed for the entertainer and the big thinker, the estate offers expansive gathering areas, a grand lanai that opens fully to the grounds, and multiple zones for hosting, relaxing, or showcasing art. With its eclectic character, sweeping mountain views, and unforgettable presence, this property stands as a true one-of-a-kind opportunity
10
beds

11
baths

10,615 Sq.Ft. LIVING AREA

1.55 Acres lot

Features & Amenities

Interior

  • total bedrooms10
  • Total bathrooms11
  • full bathrooms4
  • three quarter bathrooms5
  • half bathrooms2
  • Laundry room Inside, Laundry Room
  • Flooring Stone
  • Fireplace Den, Living Room
  • APPLIANCES 6 Burner Stove, Built-In Range, Dishwasher, Disposal, Gas Oven, Refrigerator, Range Hood, Dryer, Washer
  • other interior Features Beamed Ceilings, Wet Bar, Breakfast Bar, Built-in Features, Balcony, Tray Ceiling(s), Ceiling Fan(s), Crown Molding, Cathedral Ceiling(s), Dry Bar, Coffered Ceiling(s), Separate/Formal Dining Room, Eat-in Kitchen, Granite Counters, High Ceilings, In-Law Floorplan, Open Floorplan, Stone Counters, Recessed Lighting, Storage, Smart Home

Area & Lot

  • Status Sold
  • Date Sold February 17, 2026
  • Living Area10,615 Sq.Ft.
  • Lot Area1.55 Acres
  • MLS® IDSW25268045
  • TypeResidential
  • YEAR BUILT1999
  • View DescriptionMountain(s), Pond, Peek-A-Boo, Pool, Trees/Woods
  • School DistrictPalm Springs Unified

Exterior

  • STORIES1
  • Garage Space3.0
  • water SourcePublic
  • utilitiesCable Available, Electricity Connected, Natural Gas Connected, Phone Connected, Sewer Connected, Water Connected
  • PoolGunite, Heated, In Ground, Lap, Private, Waterfall
  • roofTile
  • lot featuresDesert Back, Front Yard, Garden, Greenbelt, Lawn, Landscaped, Level, Secluded, Sprinkler System
  • parkingCircular Driveway, Concrete, Direct Access, Driveway, Garage, Garage Door Opener, Gated, Private
  • HEAT TYPECentral, Electric, Forced Air, Fireplace(s), Zoned
  • AIR CONDITIONINGCentral Air, Dual, Zoned
  • sewerPublic Sewer
  • security FeaturesSecurity System, Security Gate, Security Lights

Financial

  • Sales Price$2,700,000
View Virtual Tour

Work With Us

Whether you are preparing to sell your home or searching for your next property, connect with Nova Luxe Real Estate for a seamless, expertly guided experience.

Follow Me on Instagram